


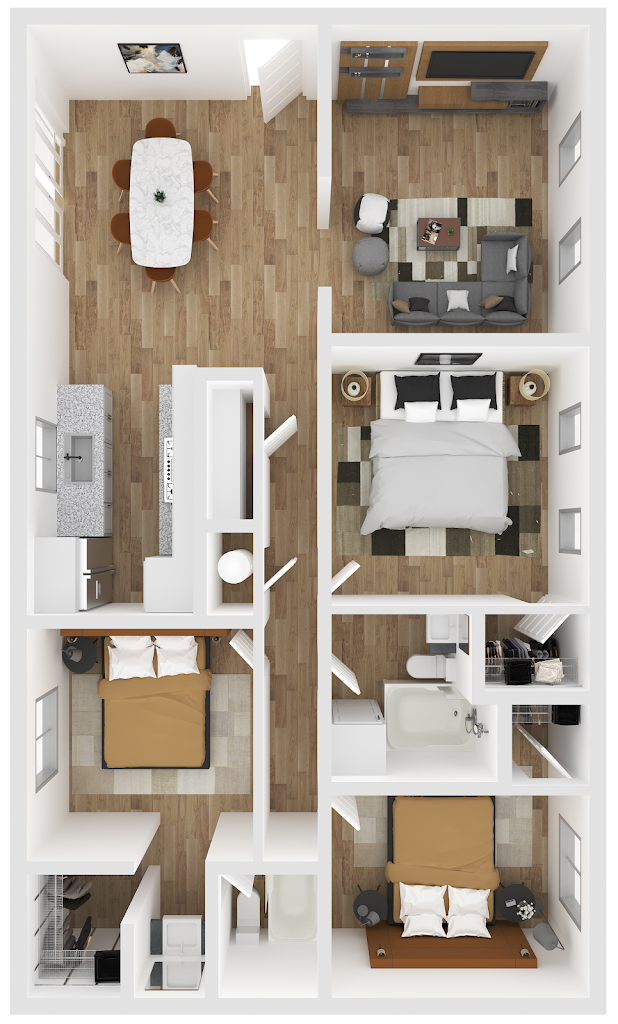
C1P
Prices Starting at
$1,417/month
3 Bed
2 Bath
1377square feet
General
Bedrooms:3
Bathrooms:2
Rent:
Prices Starting at $1,417 Fee Overview
Deposit:Call For Details
Type:Apartment
Availability:Available on November 13, 2026
Lease Length:6 to 15 month
Square Footage:1377
Available Apartments
074
Price: $1,429
Available on November 13, 2026
073
Price: $1,417
Available on February 28, 2027
Prices subject to change. Price range shows for leases 12 months long.
Floorplan Description
This is our three bedroom, two bathroom floorplan with 1,377 square feet of living space. Please call a member of our friendly leasing staff for more information!
Pets
Cats and Dogs
One-Time Fee: $300 per pet.
Monthly Pet Rent: $25 per pet.
Breed Restrictions: Breed restrictions apply.
Weight Limit: 35 lbs.
Details:
Two pet max per apartment.
Floorplan Amenities
- Central Air
- Granite Countertops
- Linen Closet
- Patio or Balcony
- Tile Backsplash
- Walk-In Closets
- Wood-Style Flooring
Community Amenities
- 24-Hour Emergency Maintenance
- Coffee & Tea Bar
- Dog Park
- On-Site Management Team
- Open Parking
- Picnic Area with BBQ Grills
- Smoke-Free Buildings
- Swimming Pool
- Two On-Site Laundry Facilities
Appliances
- Ceiling Fans
- Dishwasher
- Refrigerator
- Stove
Utilities Paid By Resident
- Cable
- Electricity
- Internet
- Sewer
- Trash
- Water
Other Floorplans


Email Community
Fields marked with * are required.
By checking this box, you agree to our Privacy Policy which discusses, in particular, what information we collect, how we use it, and how to opt-out.*